 St. Petersburg Siding
 Decks Built for Historic Kenwood, Not a Generic Florida Yard
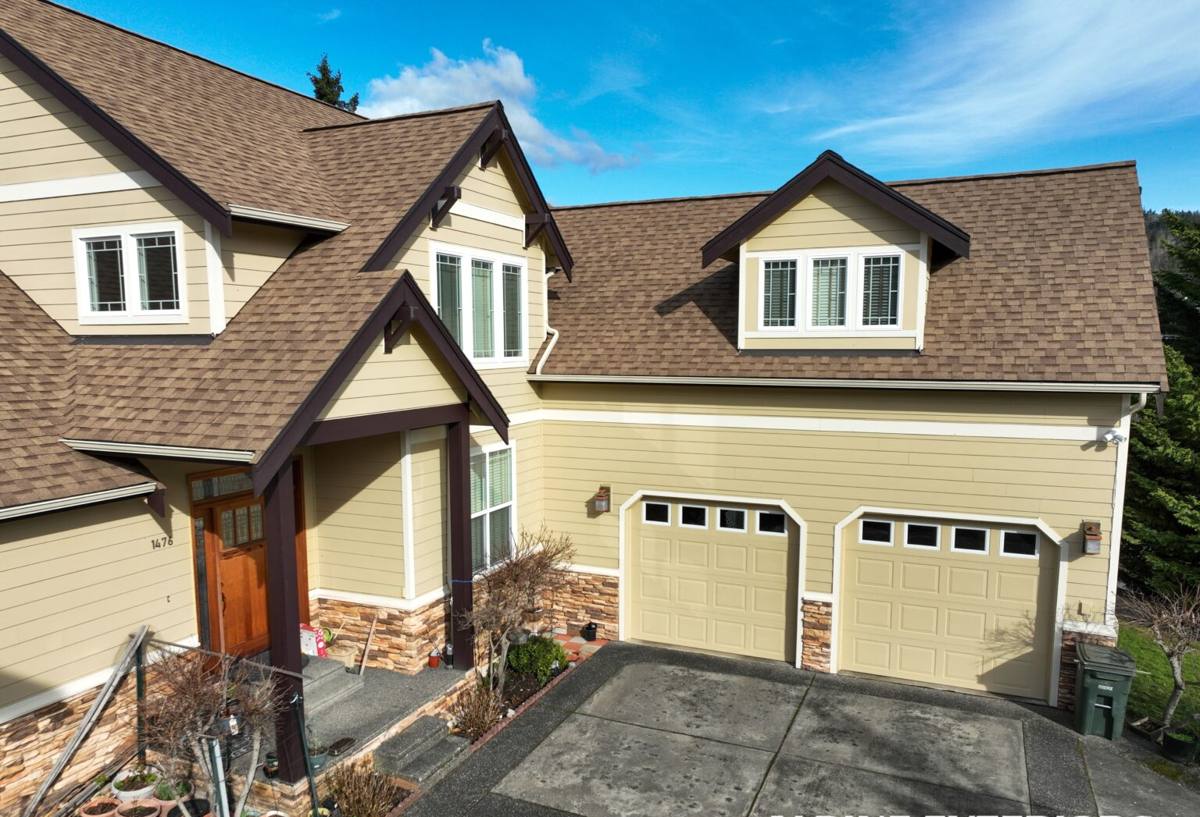
Historic Kenwood is one of St. Petersburg's older residential neighborhoods, full of bungalow and Craftsman-style homes with real character — low rooflines, deep eaves, mature tree canopy, and lots that are often narrower and more established than newer subdivisions. A deck here has to do two jobs at once: hold up to Pinellas County's climate and look like it belongs on the house it's attached to. A stock deck package designed for a builder-grade tract home in another part of the state usually does neither well.
We build and repair decks throughout St. Petersburg, and Historic Kenwood is a neighborhood we work in regularly. That matters more than it sounds — the framing quirks of a 1920s-1940s house, the tree cover, the tighter lot lines, and the way the city looks at exterior additions in older neighborhoods are all things you learn by doing the work here, not by reading a spec sheet.
What This Climate Actually Does to a Deck
St. Petersburg sits on a peninsula between Tampa Bay and the Gulf, and that location shapes every decision we make on a deck build.
- Hurricane-force wind: Pinellas County sees tropical systems and strong seasonal storms most years. A deck's structural connections — post-to-footing, ledger-to-house, joist hangers, railing posts — are what keep it attached and standing, not the decking boards on top.
- Year-round UV: Florida sun is intense for most of the calendar, not just summer. UV breaks down unsealed wood fibers, fades finishes, and degrades lesser-grade composite decking faster than it would in a milder climate.
- Wind-driven rain: Storms here rarely fall straight down. Rain gets pushed sideways into ledger connections, fastener heads, and any gap where end-grain is exposed, which is exactly where rot and fastener corrosion start.
- Salt air: Even set back from the water, St. Petersburg homes deal with salt-laden air blowing off Tampa Bay and the Gulf. Standard carbon-steel fasteners and hardware corrode faster here than inland, and that corrosion is often invisible until a connection actually fails.
None of this means a deck can't be built well in Historic Kenwood — it means the build has to account for these conditions from the framing up, not just at the finish level.
Designing a Deck That Fits a Historic Kenwood Home
Matching the House, Not Fighting It
Bungalow-era homes tend to have simpler, more restrained trim and roofline details than newer construction. A deck with heavy modern railing systems or an oversized footprint can look bolted-on rather than built-in. We design railing profiles, post spacing, and stair details to read as an extension of the house's existing lines — that's a judgment call that comes from working on this housing stock specifically.
Lot Size and Tree Canopy
Many Historic Kenwood lots are narrower than newer developments, and mature oak canopy is common. That affects deck footprint, footing placement around root zones, and how much shade and moisture the deck surface will deal with day to day — shaded decking stays damp longer after rain, which changes both material choice and maintenance frequency.
Historic District Considerations
If a property is within a designated historic district or has any local historic designation, exterior additions — including decks visible from the street — can be subject to review before work starts. Requirements vary by property and by what the city currently has on the books, so we don't guess at this: we confirm what applies to your specific address as part of the design process, and pull the correct permit before any work begins.
Decking Material Comparison
There's no single "best" decking material — there's a best fit for how the deck will be used, how much shade it gets, and how much upkeep you want to do. Here's how the common options actually compare in this climate:
| Material | UV/Sun Performance | Moisture & Rot Resistance | Maintenance | Typical Lifespan Here |
|---|---|---|---|---|
| Pressure-treated pine | Fades and grays without sealing | Good if sealed and detailed correctly; end-grain is the weak point | Re-seal/stain every 1-2 years | 10-20 years with upkeep |
| Cedar/other natural wood | Fades without finish; natural tannins help some | Moderate; still needs sealed end-grain and good airflow underneath | Annual to biennial finishing | 15-20 years with consistent care |
| Capped composite | Strong; cap layer resists fading and UV breakdown | Very good; won't rot, but board ends and cuts still need proper detailing | Periodic washing, no sealing/staining | 25-30+ years |
| PVC decking | Excellent UV stability | Excellent; fully synthetic, unaffected by moisture | Lowest; occasional washing | 25-30+ years |
We install real wood and composite/PVC systems and will tell you honestly which one fits your deck's exposure, your budget, and how much maintenance you actually want to do — not just push whatever's easiest for us to sell.
What Correct Structural Work Looks Like
The decking surface is the part homeowners see; the framing underneath is what determines whether the deck survives its first real storm season. On every Historic Kenwood deck we build, this includes:
- Concrete footings sized and set to local frost-free depth and soil conditions, not just "deep enough to look right"
- Ledger board attachment into the home's actual structural framing, with proper flashing to keep wind-driven rain from reaching the house's rim joist or sill — this is one of the most common failure points on older homes if it's done wrong
- Corrosion-resistant, coated or stainless fasteners and joist hangers, given the salt air exposure this close to the coast
- Post-to-footing and post-to-beam connections rated for wind uplift, not just gravity load
- Railing posts through-bolted into framing, not just screwed to the decking surface
- Proper board spacing and airflow underneath to let the structure dry out after our frequent summer downpours
A deck that looks finished but skips any of this can pass a quick glance and still be a liability in a strong storm.
Our Process
Site Visit and Design
We walk the property, look at the house's existing framing and rooflines, and talk through how you actually want to use the space — dining, grilling, shade, connecting to a pool or yard. We take tree canopy, lot constraints, and the home's architectural style into account from the start.
Permitting
We handle the permit application and, where applicable, confirm what's required for a property with historic designation before any construction begins. Skipping this step is one of the more common ways homeowners end up with problems later, either at resale or at insurance renewal.
Construction
Footings and framing go in first and get inspected before decking, railing, and stairs are installed. We don't cover up structural work before it's been checked.
Final Walkthrough
We go over the finished deck with you, point out anything you should know for upkeep, and make sure everything meets what was agreed on before we call the job done.
Maintenance That Actually Matters in This Climate
Whatever material you choose, a few habits make the biggest difference to how long a Historic Kenwood deck lasts:
- Sweep off leaf litter and organic debris regularly, especially under tree canopy — trapped moisture and decaying leaves are what start rot and mildew, not the rain itself
- Check railing posts and stair connections once or twice a year for movement — loose hardware is easier to catch early than after it's failed
- Re-seal or re-stain wood decking on the schedule the finish actually calls for, not "when it looks bad" — UV damage starts before it's visible
- Rinse salt residue off the deck surface periodically, particularly on hardware and metal railing components
- Keep gutters and downspouts near the deck clear so runoff isn't dumping extra water onto footings or the ledger connection
Why a Crew That Already Works Historic Kenwood Matters
A deck contractor who only occasionally works in St. Petersburg has to relearn the same things every time: how older Kenwood framing behaves, what the city expects for permitting on a historic-adjacent property, how tree canopy and lot size change the design, and how aggressively the Gulf Coast climate treats a structure that isn't detailed correctly. A crew that already works this neighborhood has that knowledge going into the first site visit instead of figuring it out mid-project.
That's the difference between a deck that's technically built and one that's built correctly for the house, the neighborhood, and the coast it sits on.
Get a Free, No-Pressure Estimate
If you're planning a new deck or need to replace one that's showing its age, we're happy to come out, take a look at your Historic Kenwood property, and give you a straight assessment of what it needs — no pressure, no hard sell. Use the form below to get started.